<-- style PDP --> 2109-48 Power Street, Toronto - Condo Apt for lease for $2,250
  • new
  • for lease
  • leased

2109-48 Power Street

Toronto, Ontario, M5A 0V2 - Moss Park

$2,250

  • Neighbourhood

    Moss Park

  • Major Intersection

    Richmond St. E. & Power

  • Listed Since: 1 day(s)

  • Last update: today

Overview

  • Property Type

    Condo Apt, Apartment

  • Bedrooms

    1

  • Bathrooms

    1

  • Square Feet

    500-599

  • Exposure

    North

  • Total Parking

    n/a

  • Locker

    Owned

  • Furnished

    No

  • Balcony

    Open

Property Description

Property description for 2109-48 Power Street, Toronto

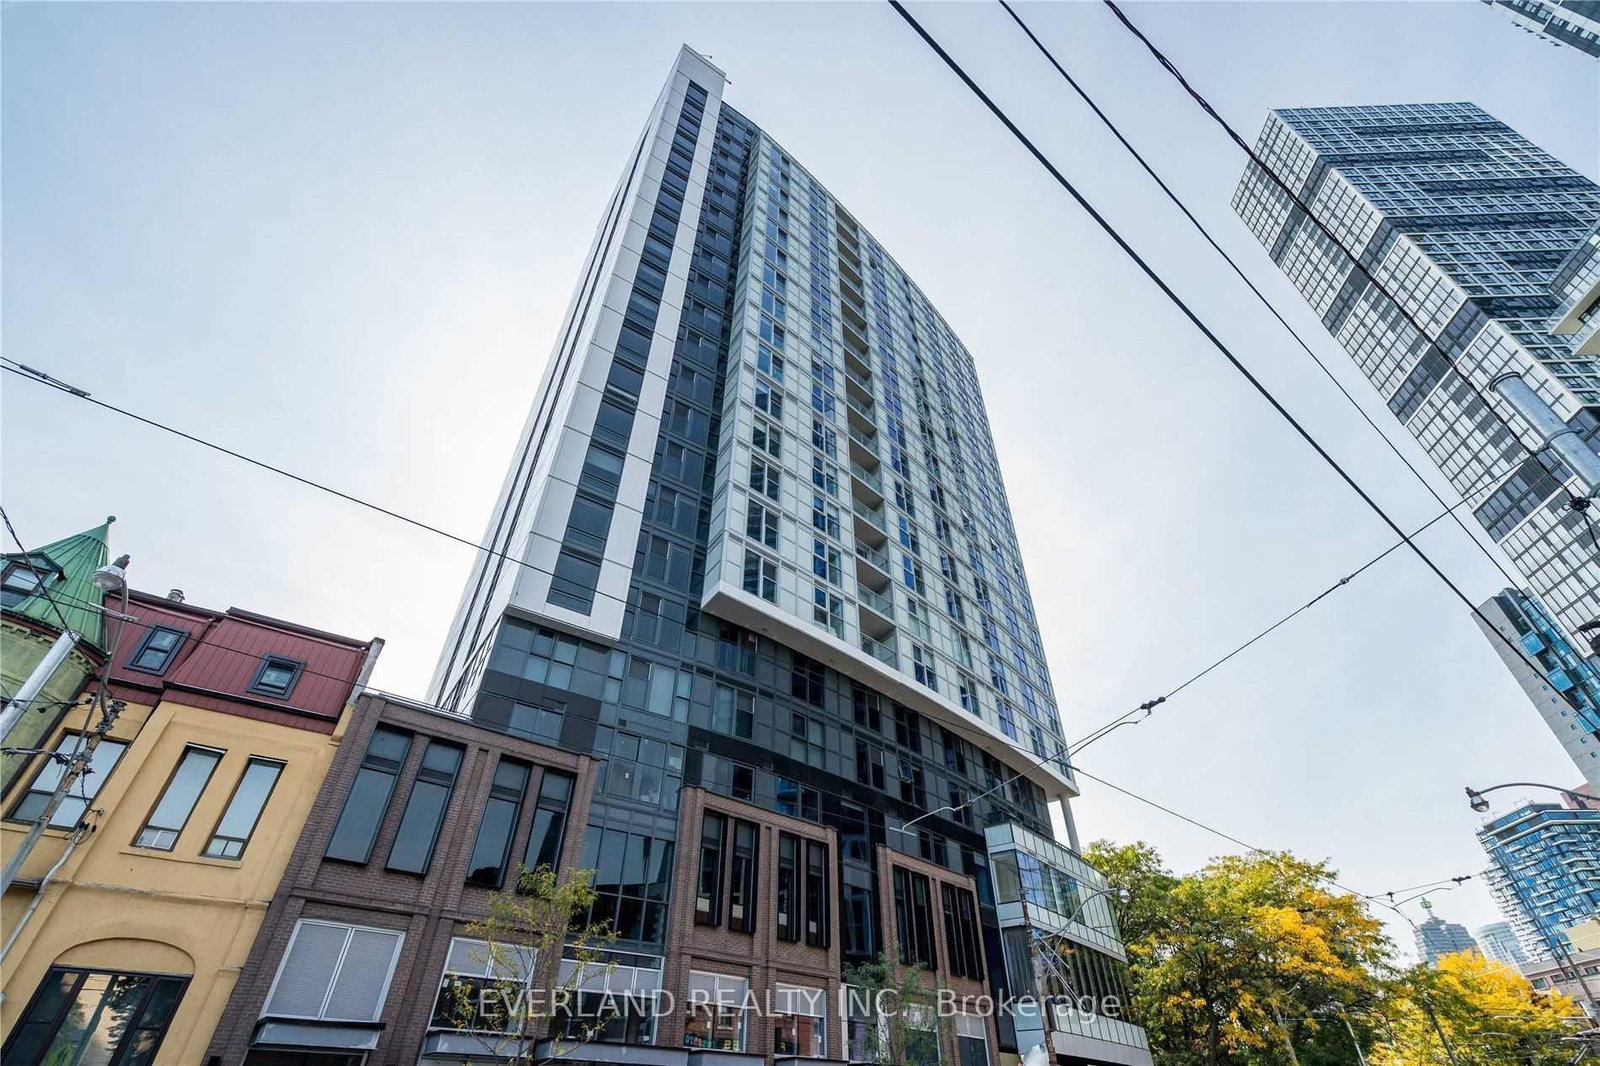
Newer contemporary style condo unit at Home On Power by Great Gulf. Located In vibrant King East. High level unit with 91sqft balcony. Unobstructed city-view. Spacious & functional layout. 9' smooth ceilings. Modern open concept kitchen w/full size S/S appliances. Amazing amenities: 24/7 concierge, outdoor pool & steam room, meeting room & lounge, event room w/caterer's kitchen, community garden, outdoor grills & fireplace, artists' workspace, fitness & yoga studio, and more! Enjoy the neighborhood amenities near the Distillery District, St. Lawrence Market, Corktown and Financial Districts all a Short walk. TTC streetcar at doorstep. Easy access to DVP and Gardiner. A commuter/walkers paradise!

Listed by LANDPOWER REAL ESTATE LTD.

  • MLS #

    C14085912

  • Sq. Ft

    500-599

  • Sq. Ft. Source

    MLS

  • Year Built

    0-5

  • Basement

    None

  • View

    n/a

  • Garage

    Underground

  • Parking Type

    None

  • Locker

    Owned

  • Pets Permitted

    Yes-with Restrictions

  • Exterior

    Concrete

  • Fireplace

    N

  • Security

    n/a

  • Elevator

    Y

  • Laundry Level

    Main

  • Building Amenities

    Concierge,Exercise Room,Guest Suites,Outdoor Pool,Party/Meeting Room

  • Maintenance Fee Includes

    Heat

  • Property Management

    Del Property Management

  • Heat

    Forced Air

  • A/C

    Central Air

  • Water

    n/a

  • Water Supply

    n/a

  • Central Vac

    N

  • Cert Level

    n/a

  • Energy Cert

    n/a

  • Living

    6.43 x 3.1 ft Ground level

    Laminate, Combined W/Dining, W/O To Balcony

  • Dining

    6.43 x 3.1 ft Ground level

    Laminate, Combined W/Kitchen, Open Concept

  • Kitchen

    6.43 x 3.1 ft Ground level

    Laminate, Quartz Counter, Ceramic Back Splash

  • Primary

    3.4 x 2.62 ft Ground level

    Laminate, Window Flr to Ceil, Large Closet

Thinking of Selling?

Find Out Your Home’s Value in Today’s Market!

No Email or Signup is required to view your home estimate.

estimate your home value

Contact Manoj Kukreja

Sales Representative,
Century 21 People’s Choice Realty Inc.,
Brokerage
(647) 576 - 2100

Manoj profile avatar

Property History

Property history for 2109-48 Power Street, Toronto

This property has been sold 3 times before. Create your free account to explore sold prices, detailed property history, and more insider data.

Sign In / Register

Inventory Graph

10 9 8 7 6 5 4 3 2 1 0 1 Months of inventory SELLER'S Market BALANCED Market BUYER'S Market

Thinking of Selling?

Find Out Your Home’s Value in Today’s Market!

No Email or Signup is required to view your home estimate.

estimate your home value

Contact Manoj Kukreja

Sales Representative, Century 21 People’s Choice Realty Inc., Brokerage
(647) 576 - 2100

Manoj profile avatar

Recent Sold Listings in Moss Park, Toronto

Popular Cities